

Address
302 Venado Oaks, Castroville, TX
Price
$ 699,899
Property Attributes
- MLS#1932712
- TypeSingle Family
- Listing Status Active
- CountyMEDINA
- CityCastroville
- Area0101
- NeighborhoodParaiso
- Zip78009
- StyleOne Story,Contemporary,Ranch
- Year Built2026
- Taxes$ 2047
- Price$ 699,899
- Bedrooms4
- Full Bathrooms4
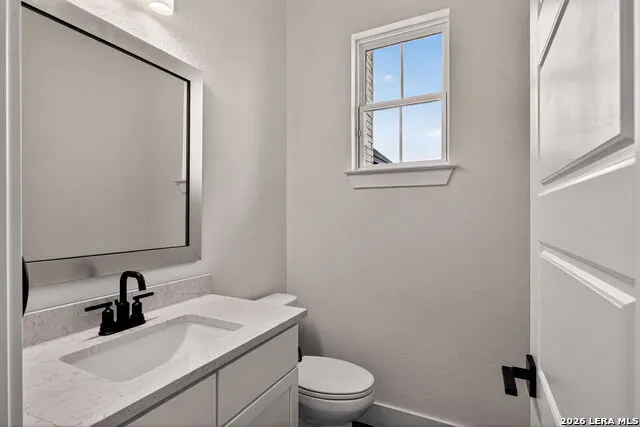
- Half Bathrooms1
- Sqr Footage3000
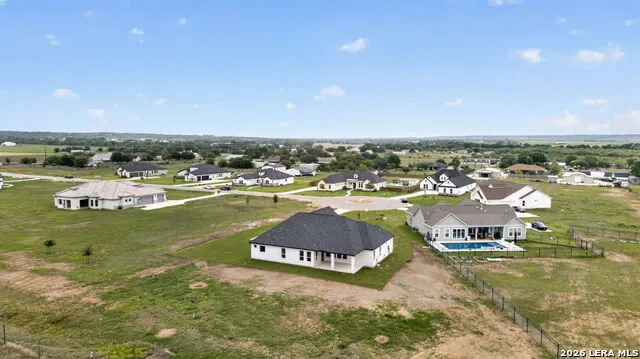
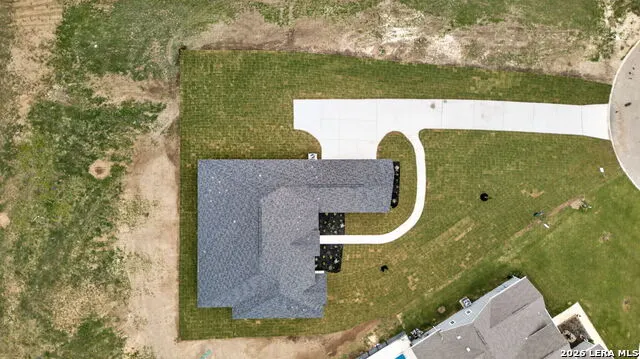
- Lot Size1.2 Acres
Data Source:
LERA MLS
Property Description
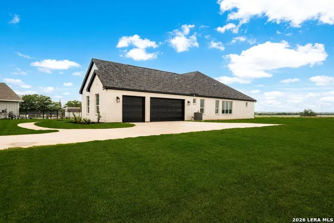
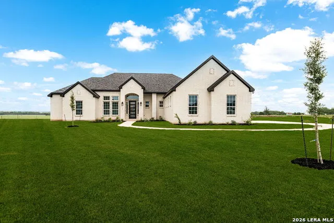
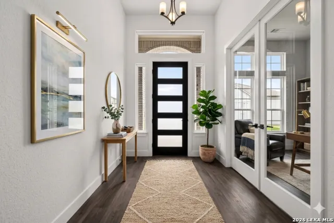
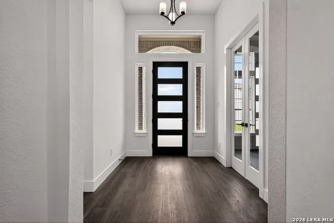
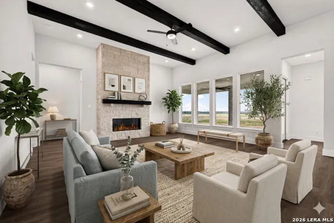
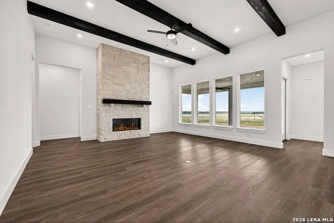
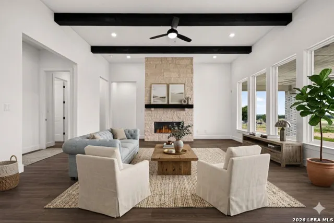
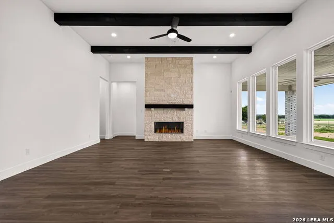
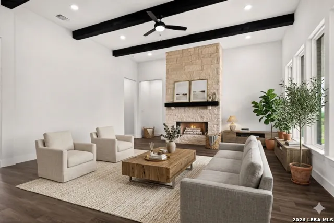
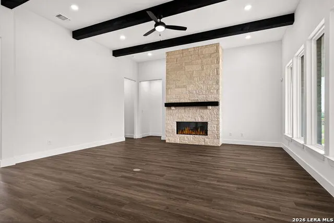
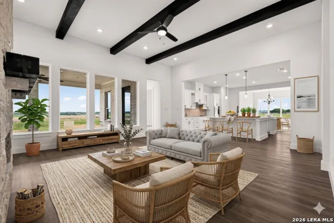
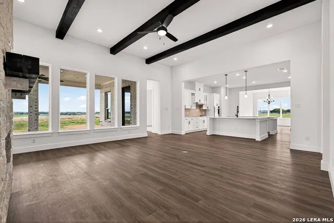
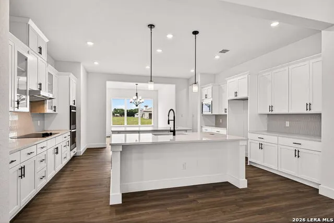
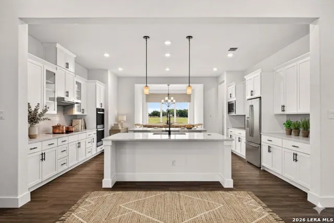
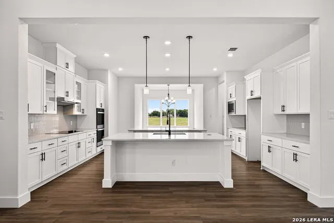
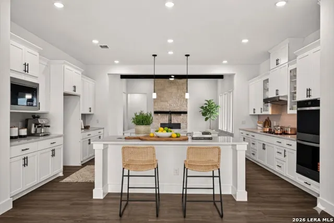
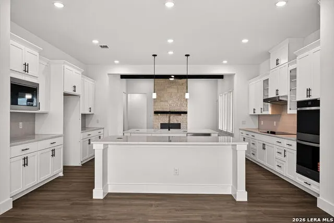
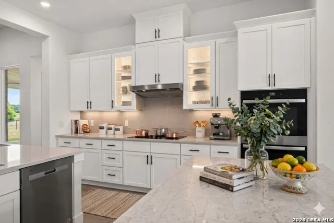
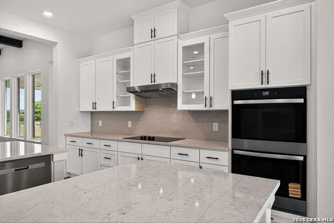
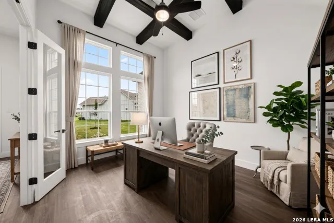
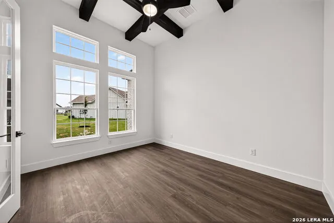
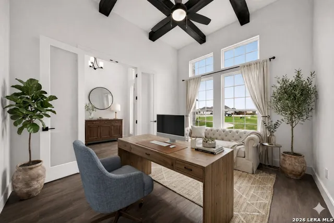
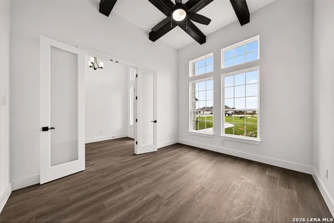
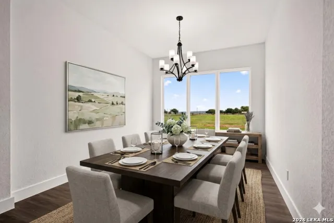
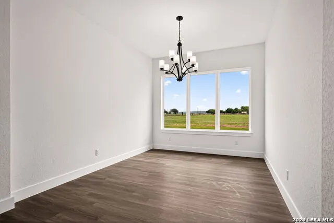
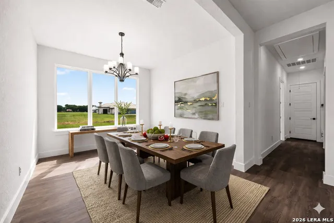
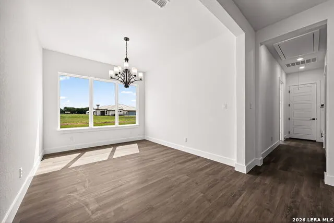
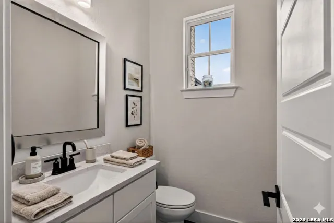
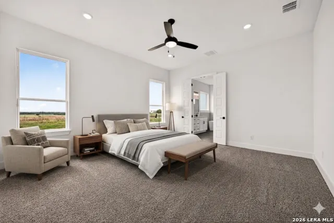
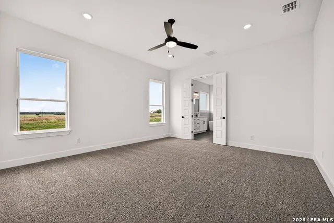
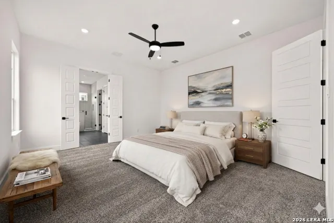
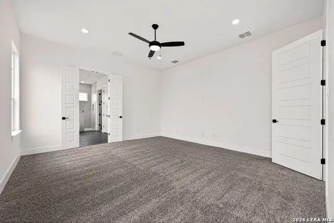
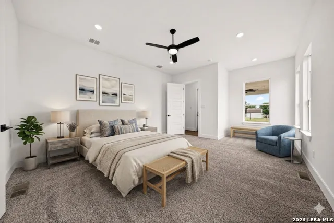
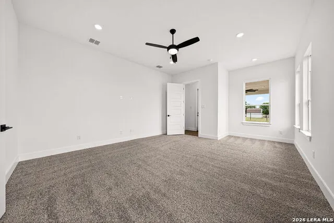
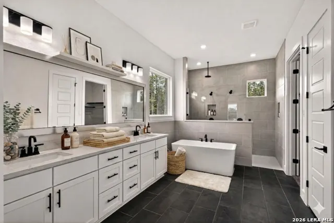
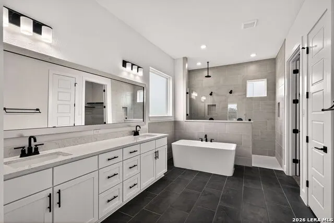
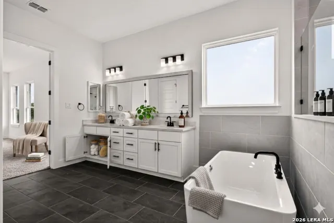
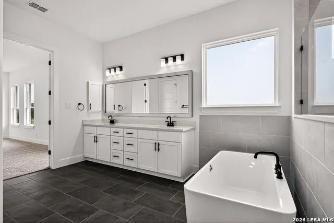
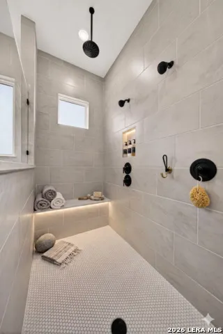
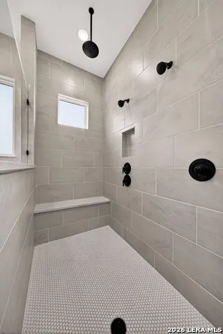
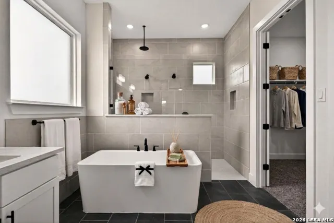
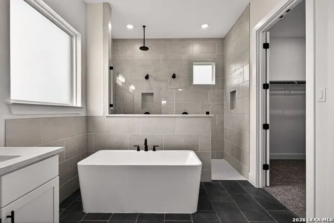
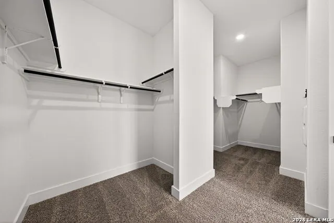
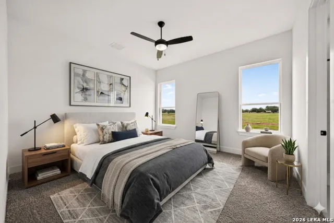
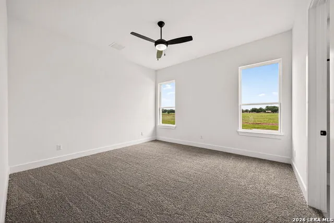
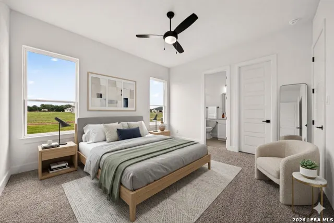
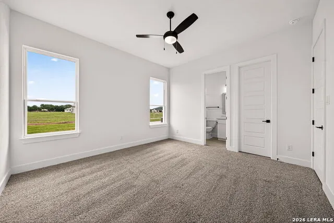
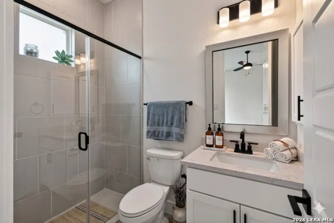
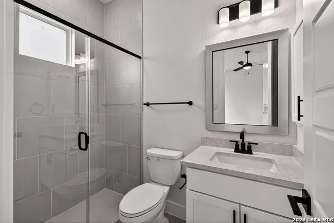
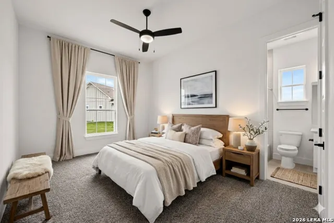
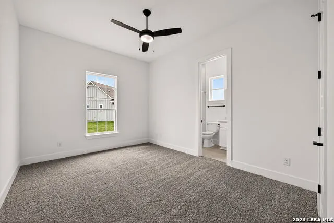
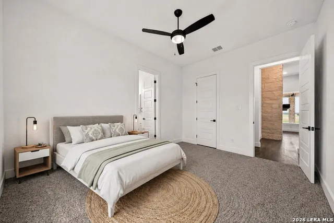
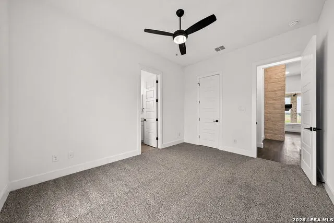
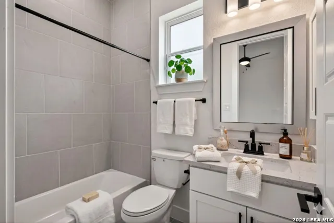
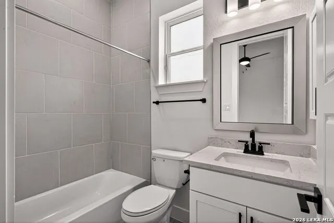
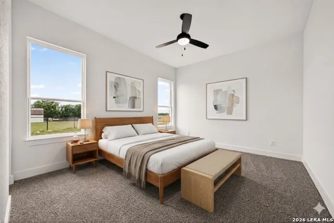
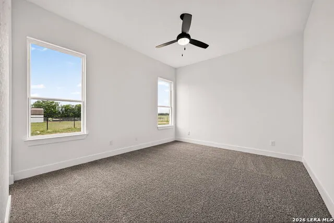
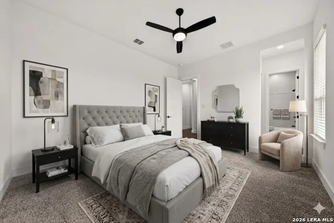
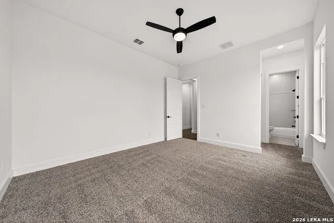
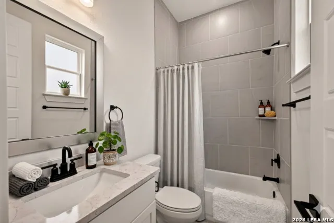
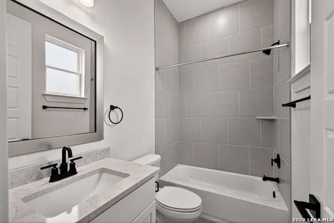
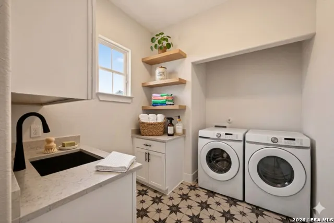
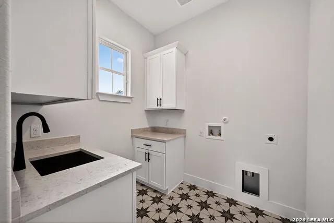
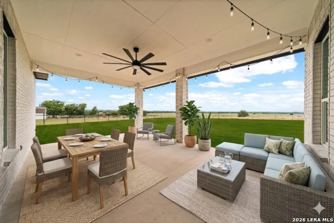
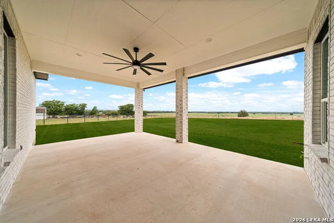
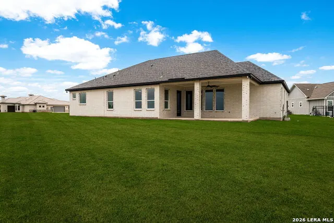
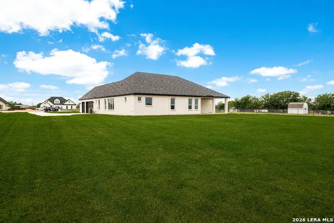
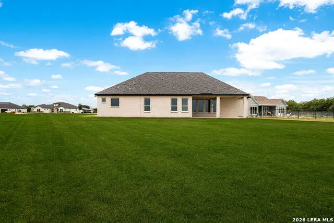
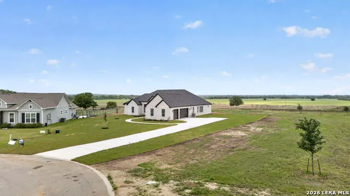
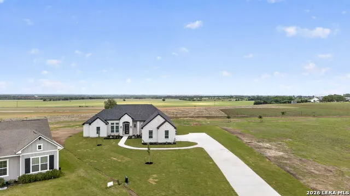
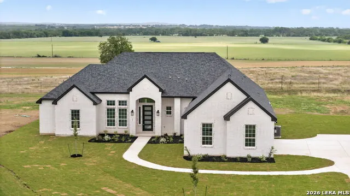
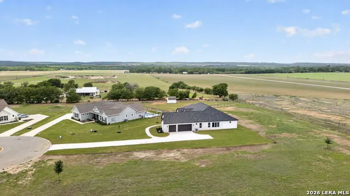
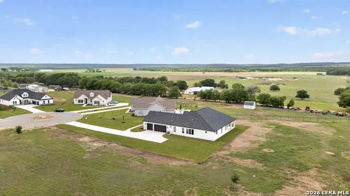
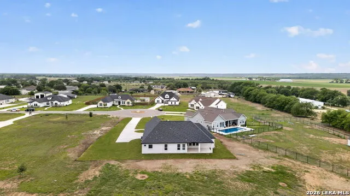
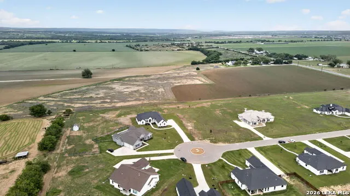
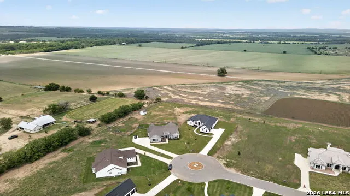
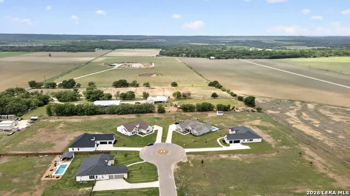
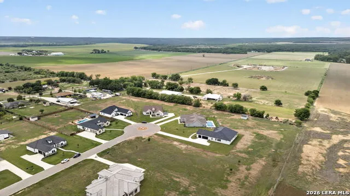
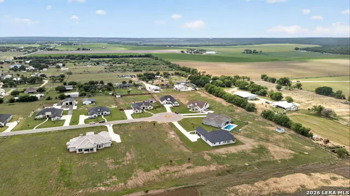
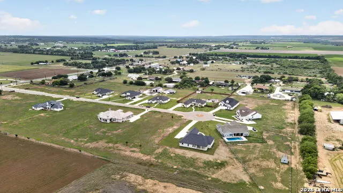
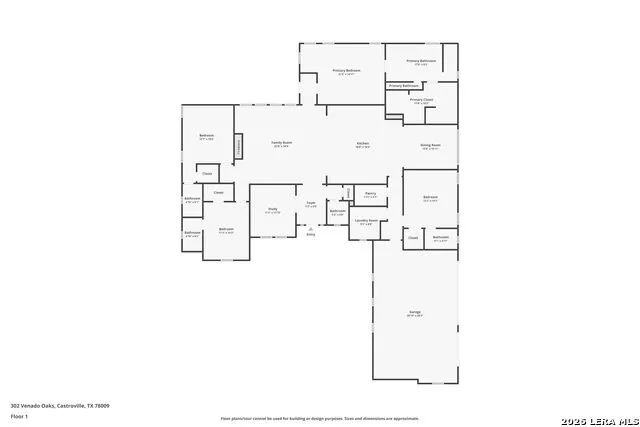
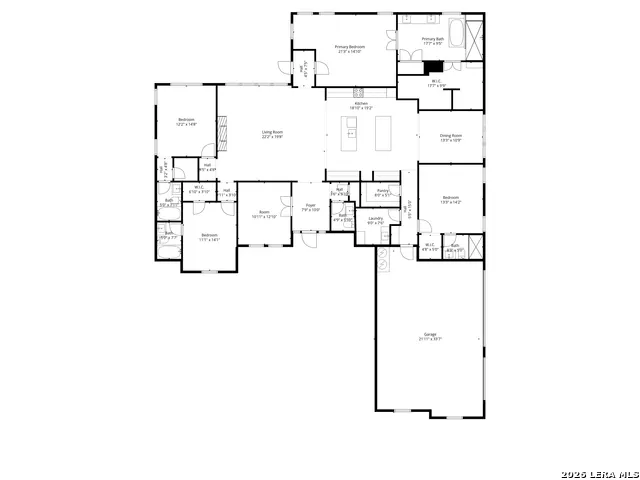
**$25,000 in Closing Costs Assistance** Welcome home to the Hill Country lifestyle you've been dreaming of. Nestled on 1.2 acres of flat, wide open land, this breathtaking 3,000 sq ft custom built single story brick home offers the kind of space, peace, and craftsmanship that's getting harder and harder to find. Whether you're watching the sunset from the back patio or gathering around the kitchen with the people you love most, this property was built for a life well lived. From the moment you step through the front door, you'll feel the difference. The open concept layout welcomes you with warmth and intention, luxury vinyl plank flooring flows seamlessly throughout, tying together the living, dining, and kitchen spaces in a way that just feels right. At the heart of it all sits a gourmet kitchen made for making memories. A rare double island anchors the space, surrounded by generous cabinetry and expansive counter space with room enough for everyone to pull up a stool and stay awhile. The living and dining areas flow naturally together, creating that easy, unhurried atmosphere that makes a house feel like a true home. When it's time to rest, retreat to your private primary suite, a sanctuary featuring a spa-inspired bath with a large soaking tub, dual shower heads, and a luxurious rain shower. Four bedrooms, each with its own ensuite bathroom, plus a guest half bath ensure everyone has their own space and privacy. A dedicated home office, large utility room with sink, and mud room keep daily life running smoothly. Step outside and take a deep breath. The large covered patio overlooks a wide open backyard, flat, usable, and ready for a pool, workshop, garden, or whatever you have in mind. A spacious three car garage completes this exceptional property. This is more than a home, it's a place to plant roots, build memories, and live with room to breathe. Rare in every sense of the word. Come see it for yourself.
| Elementary School | Middle School | High School |
|---|---|---|
| Castroville Elementary | Medina Middle School | Medina Valley High School |
| Price History | |
|---|---|
| 1/9/2026 | Listed $749,900 |
| 4/21/2026 | 1$749,800 |
| 5/6/2026 | 4$724,900 |
| 6/4/2026 | 4$699,900 |
| 6/30/2026 | 1$699,899 |
General Features
| Living Area | 3000 |
|---|---|
| Energy Efficiency | Programmable Thermostat,Double Pane Windows,Foam Insulation,Ceiling Fans |
| Construction | New |
| Heating | Central,Heat Pump |
| Cooling | Two Central |
| Half Baths | 1 |
| Bathrooms | 5 |
| HOA Fee | 600 |
| Subdivision | PARAISO |
| Builder | Elm Creek Home Builders |
| Class | Single Residential |
| Type | Single Family Detached |
| Style | One Story,Contemporary,Ranch |
| Roof | Composition |
| HOA Mandatory | Mandatory |
| Miscellaneous | Virtual Tour |
| Status | Active |
| HOA Frequency | Annually |
| Attached Garage | Yes |
| HOA Name | VENADO OAKS HOME OWNERS ASSOCIATION |
| Neighborhood Amenities | None |
| Multiple HOA | No |
| Area | 0101 |
| Year Built | 2026 |
| High School | Medina Valley |
| School District | Medina ISD |
| Proposed Terms | Conventional,FHA,VA,TX Vet,Cash |
| Elementary School | Castroville Elementary |
| Middle School | Medina |
| Legal Description | PARAISO SUBDIVISION LOT 9 |
| Potential Short Sale | No |
| Taxes | 2047 |
Interior Features
| Kitchen Length | 20 |
|---|---|
| Kitchen Width | 19 |
| Total Bedrooms | 4 |
| Full Baths | 4 |
| Interior Features | One Living Area,Separate Dining Room,Eat-In Kitchen,Island Kitchen,Breakfast Bar,Walk-In Pantry,Study/Library,Utility Room Inside,1st Floor Lvl/No Steps,High Ceilings,Open Floor Plan,Cable TV Availab |
| Stories | 1 |
| Dining Room Length | 13 |
| Dining Room Width | 11 |
| Flooring | Carpeting,Vinyl |
| Utility Room Length | 8 |
| Utility Room Width | 8 |
| Heating Fuel | Electric |
| # of Fireplaces | 1 |
| Bedroom2 Width | 14 |
| Bedroom3 Length | 14 |
| Bedroom3 Width | 11 |
| Bedroom4 Length | 14 |
| Bedroom4 Width | 13 |
| Entry Room Length | 10 |
| Entry Room Width | 8 |
| Family Room Length | 22 |
| Study/Office Length | 13 |
| Study/Office Width | 11 |
| WINDOW COVERINGS | None Remain |
Exterior Features
| Exterior | Brick,4 Sides Masonry |
|---|---|
| Foundation | Slab |
| Pool (Y/N) | No |
| Exterior Features | Patio Slab,Covered Patio |
| Pool | None |
| Lot Size | 1.2 |
| Water/Sewer | Water System,Septic,City |
| Lot Description | Cul-de-Sac/Dead End,1 - 2 Acres,Level |
| Inclusions | Ceiling Fans,Washer Connection,Dryer Connection,Cook Top,Built-In Oven,Microwave Oven,Disposal,Dishwasher,Ice Maker Connection,Smoke Alarm,Attic Fan,Electric Water Heater,Garage Door Opener,Plumb for |
| Lot Improvements | Street Paved |
| Garage Parking | Three Car Garage,Attached,Side Entry |
Amenities
- Foreclosure
- Views
- Short Sale
- New Construction
- Adult 55+
- Lease To Own
- No HOA Fees
- Furnished
- Primary On Main
- Air Conditioning
- Seller Finance
- Green
- Fixer Upper
- Horse
- Golf
- Fireplace
- Deck
- Garage
- Basement
- Pool
Property vs Single Family Average in 78009
Price
Taxes
Year Built
Visits
 Information provided courtesy of LERA MLS. IDX information is provided exclusively for consumers' personal, non-commercial use and may not be used for any purpose other than to identify prospective properties consumers may be interested in purchasing. Information is believed to be accurate but not guaranteed. Provided courtesy of LERA MLS. Copyright 2026 LERA MLS, All Rights Reserved. Data last updated September 14, 2026 7:37 PM UTC
 All information deemed reliable but not guaranteed. All properties are subject to prior sale, change or withdrawal. Neither listing broker(s) or information provider(s) shall be responsible for any typographical errors, misinformation, misprints and shall be held totally harmless. Listing(s) information is provided for consumer's personal, non-commercial use and may not be used for any purpose other than to identify prospective properties consumers may be interested in purchasing. The data relating
