
Address
313 Farmhouse Drive, Marion, TX
Price
$ 685,000
Property Attributes
- MLS#1948632
- TypeSingle Family
- Listing Status Active
- CountyGUADALUPE
- CityMarion
- Area2705
- NeighborhoodRanchland Estates
- Zip78124
- StyleOne Story
- Year Built2026
- Taxes$ 1
- Price$ 685,000
- Bedrooms4
- Full Bathrooms2
- Half Bathrooms1
- Sqr Footage2434
- Lot Size1 Acres
Data Source:
LERA MLS
Property Description
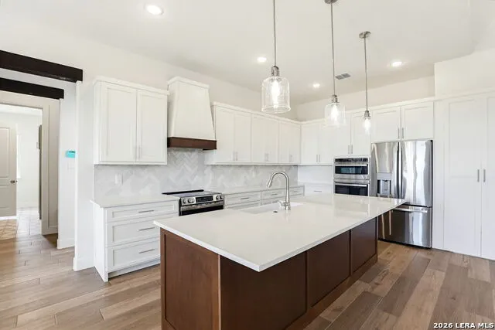
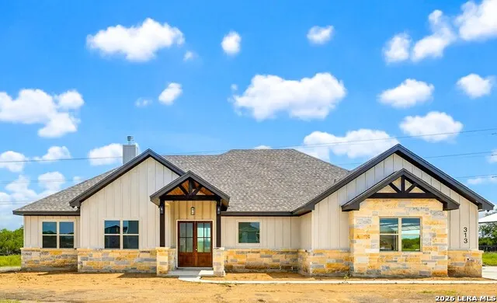
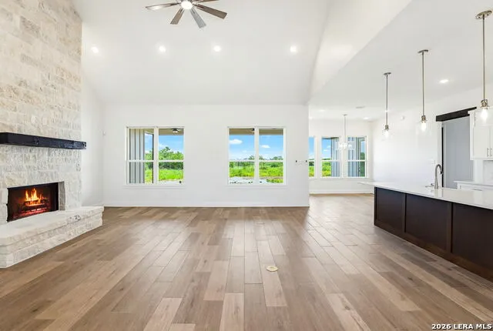
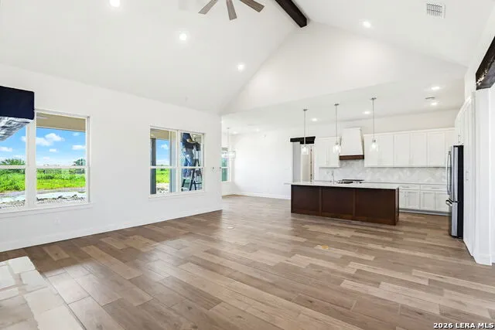
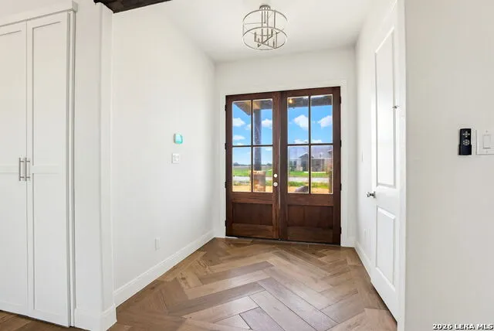
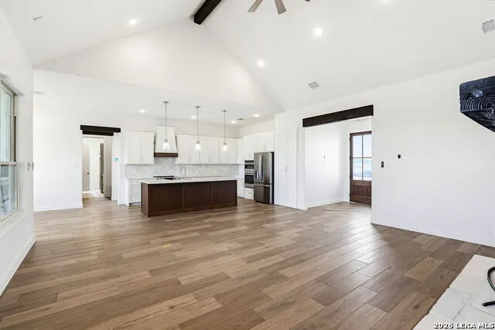
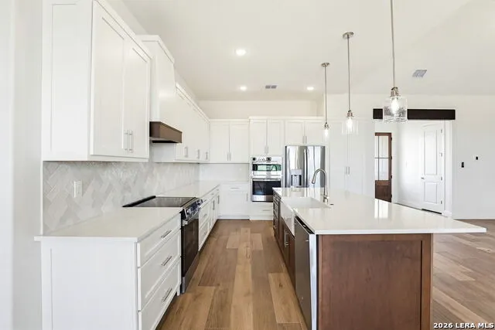
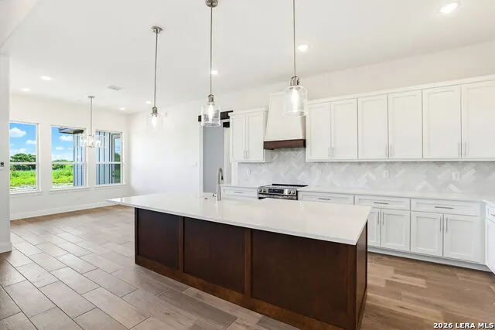
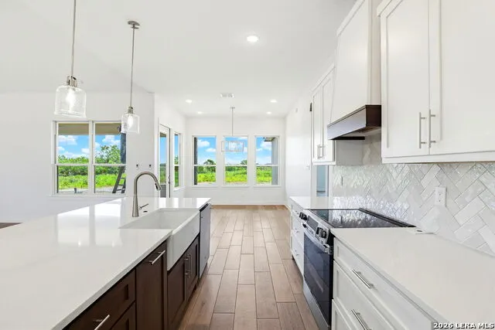
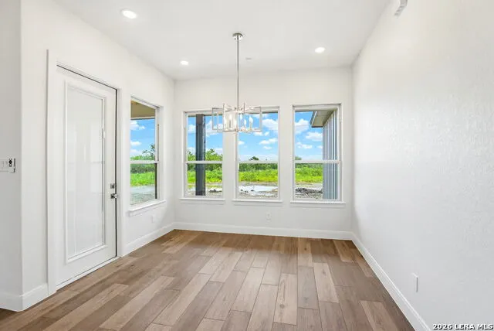
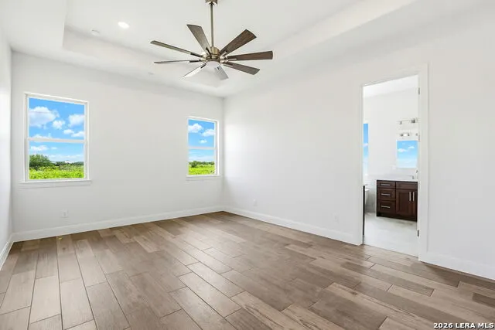
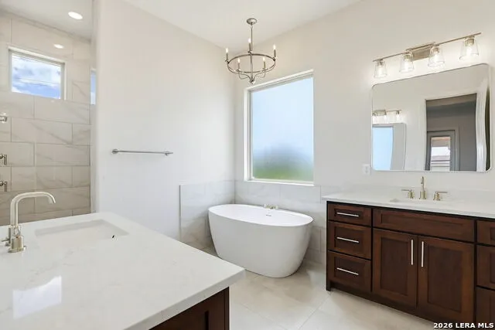
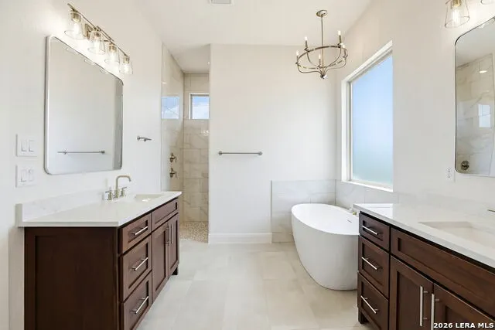
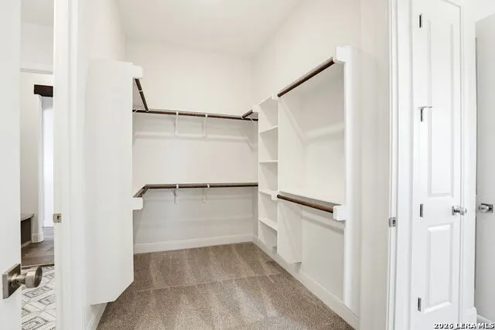
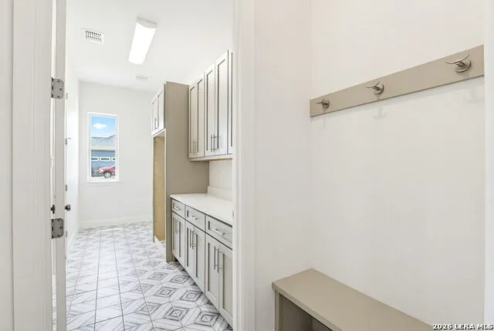
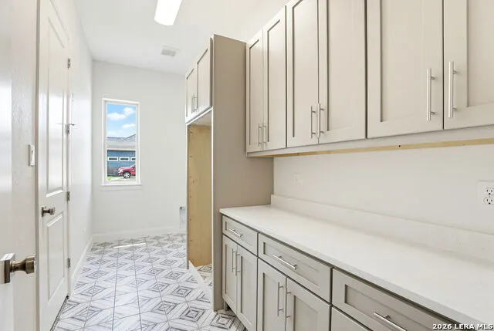
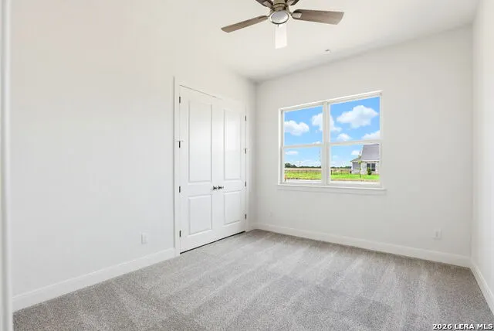
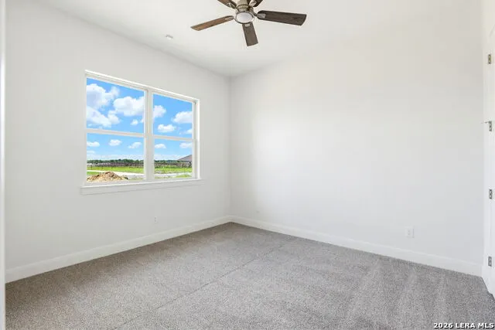
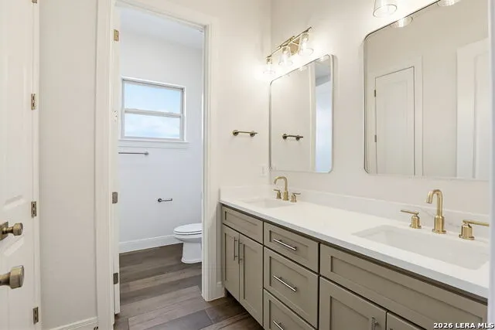
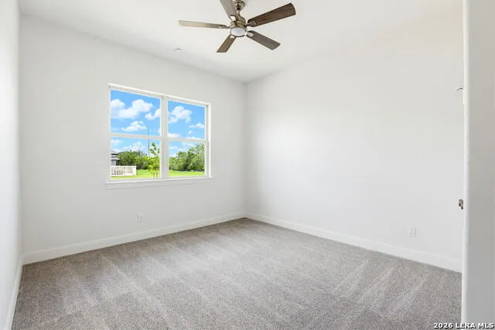
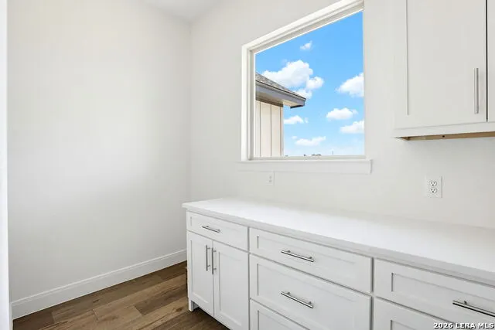
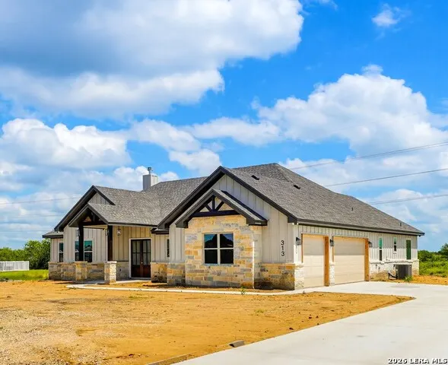
$10,000 Flex Allowance. Discover unparalleled comfort and style in this brand new single-story home, perfectly situated on a generous acre lot within the desirable Marion ISD. This residence offers an exceptional blend of modern design and functional living spaces. The flexible floorplan features an inviting dining room, complemented by an open-concept living area with soaring high ceilings and vaulted ceilings, creating an expansive and airy atmosphere. The heart of this home is the island kitchen, complete with a breakfast bar, granite counters, stainless steel appliances including a dishwasher, double oven, range hood, and refrigerator, along with a convenient pantry and recessed lighting. The exterior showcases an attractive combination of stone and board and batten siding, topped with a durable shingle roof. A large covered porch offers an ideal setting for outdoor enjoyment and overlooks the oversized backyard, providing ample space for relaxation or entertaining. The private master suite is a true sanctuary, boasting dual vanities, a luxurious walk-in shower, a freestanding soaking tub, tray ceilings, and a spacious walk-in closet. Each of the four bedrooms features ceiling fans for added comfort, and the main living area includes a grand stone fireplace, perfect for cozy evenings. Built-in features in the mudroom and utility room enhance organization and functionality. This remarkable property embodies sophisticated living in a tranquil setting, truly a must-see for discerning buyers seeking a contemporary lifestyle.
| Elementary School | Middle School | High School |
|---|---|---|
| Call District Elementary School | Call District Middle School | Call District High School |
| Price History | |
|---|---|
| 3/13/2026 | Listed $685,000 |
General Features
| Living Area | 2434 |
|---|---|
| Construction | New |
| Heating | Central |
| Cooling | One Central |
| Half Baths | 1 |
| Bathrooms | 3 |
| Subdivision | Ranchland Estates |
| Builder | Footprint Homes |
| Class | Single Residential |
| Type | Single Family Detached |
| Style | One Story |
| Roof | Composition |
| HOA Mandatory | None |
| Status | Active |
| Attached Garage | No |
| Neighborhood Amenities | None |
| Area | 2705 |
| Year Built | 2026 |
| High School | Call District |
| School District | Marion |
| Proposed Terms | Conventional,FHA,VA,Cash |
| Elementary School | Call District |
| Middle School | Call District |
| Legal Description | RANCHLAND ESTATES,LOT 17 |
| Potential Short Sale | No |
| Taxes | 1.4503 |
Interior Features
| Kitchen Length | 17 |
|---|---|
| Kitchen Width | 11 |
| Total Bedrooms | 4 |
| Full Baths | 2 |
| Interior Features | One Living Area,Island Kitchen,Breakfast Bar,Walk-In Pantry,Utility Room Inside,High Ceilings,Open Floor Plan,Cable TV Available,High Speed Internet |
| Stories | 1 |
| Dining Room Length | 9 |
| Dining Room Width | 11 |
| Flooring | Carpeting,Ceramic Tile |
| Living Room Width | 20 |
| Utility Room Length | 14 |
| Utility Room Width | 6 |
| Heating Fuel | Electric |
| # of Fireplaces | 1 |
| Bedroom2 Width | 11 |
| Bedroom3 Length | 13 |
| Bedroom3 Width | 11 |
| Bedroom4 Length | 10 |
| Bedroom4 Width | 10 |
| Living Room Length | 20 |
| WINDOW COVERINGS | None Remain |
Exterior Features
| Exterior | Stone/Rock,Cement Fiber |
|---|---|
| Foundation | Slab |
| Pool (Y/N) | No |
| Exterior Features | Covered Patio |
| Pool | None |
| Lot Size | 1 |
| Water/Sewer | Water System,Septic |
| Lot Description | 1 - 2 Acres,Level |
| Inclusions | Ceiling Fans,Washer Connection,Dryer Connection,Microwave Oven,Stove/Range,Disposal,Dishwasher |
| Garage Parking | Three Car Garage,Side Entry |
Amenities
- Foreclosure
- Views
- Short Sale
- New Construction
- Adult 55+
- Lease To Own
- No HOA Fees
- Furnished
- Primary On Main
- Air Conditioning
- Seller Finance
- Green
- Fixer Upper
- Horse
- Golf
- Fireplace
- Deck
- Garage
- Basement
- Pool
Property vs Single Family Average in 78124
Price
Year Built
Visits
 Information provided courtesy of LERA MLS. IDX information is provided exclusively for consumers' personal, non-commercial use and may not be used for any purpose other than to identify prospective properties consumers may be interested in purchasing. Information is believed to be accurate but not guaranteed. Provided courtesy of LERA MLS. Copyright 2026 LERA MLS, All Rights Reserved. Data last updated September 14, 2026 7:37 PM UTC
 All information deemed reliable but not guaranteed. All properties are subject to prior sale, change or withdrawal. Neither listing broker(s) or information provider(s) shall be responsible for any typographical errors, misinformation, misprints and shall be held totally harmless. Listing(s) information is provided for consumer's personal, non-commercial use and may not be used for any purpose other than to identify prospective properties consumers may be interested in purchasing. The data relating
