
Golf Course
Address
13315 Dutra Rd, San Antonio, TX
Price
$ 195,000
Property Attributes
- MLS#2008842
- TypeSingle Family
- Listing Status Active
- CountyBEXAR
- CitySan Antonio
- Area2301
- NeighborhoodMission Del Lago
- Zip78221
- StyleOne Story
- Year Built2024
- Taxes$ 4259
- Price$ 195,000
- Bedrooms3
- Full Bathrooms2
- Half Bathrooms0
- Sqr Footage1276
- Lot Size0.101 Acres
Data Source:
LERA MLS
Property Description
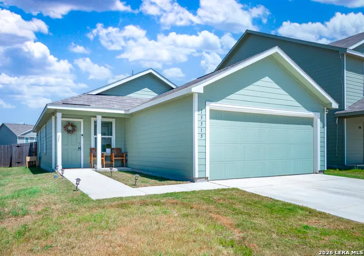
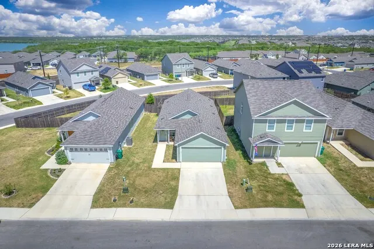
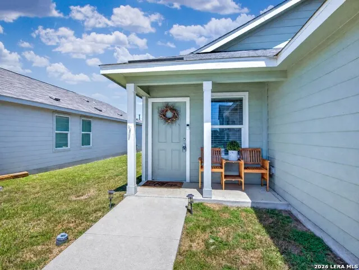
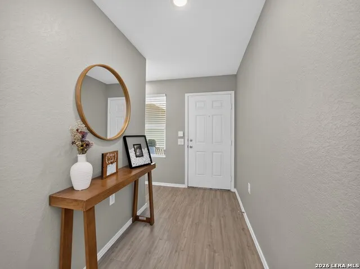
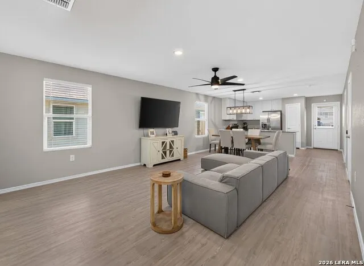
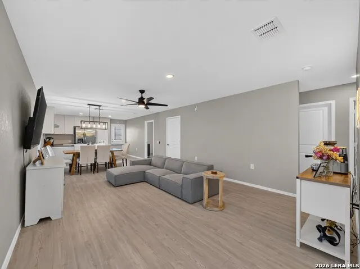
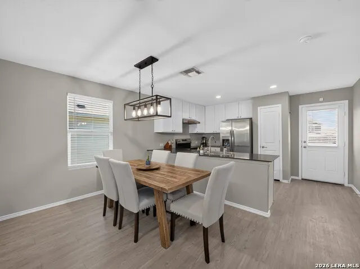
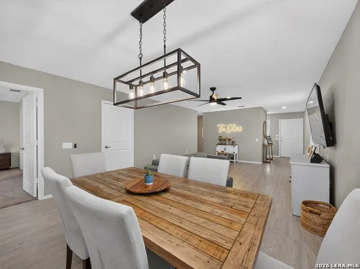
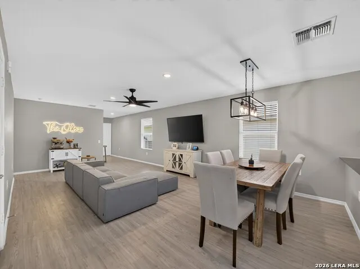
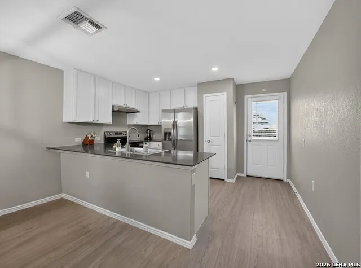
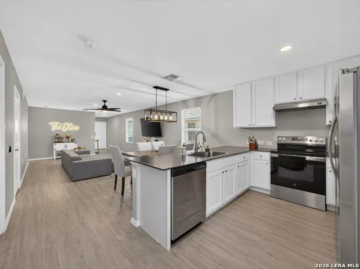
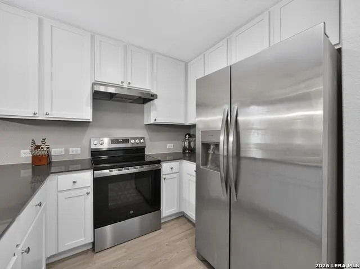
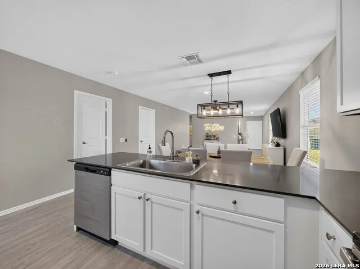
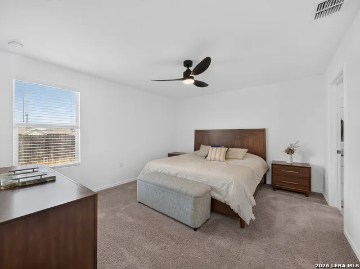
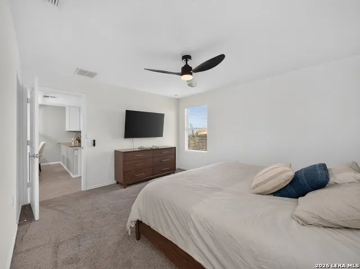
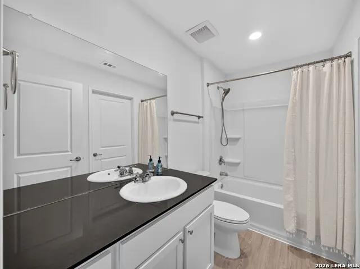
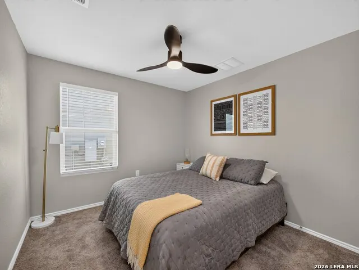
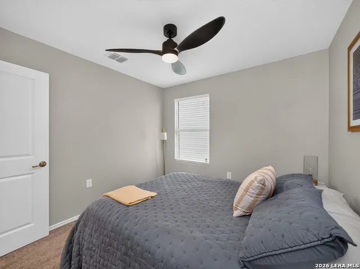
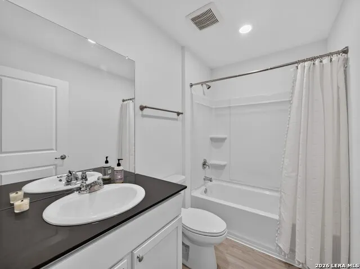
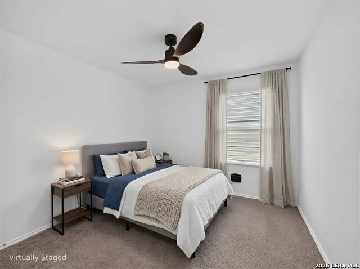
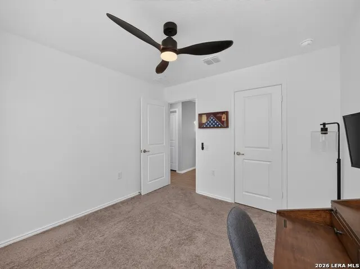
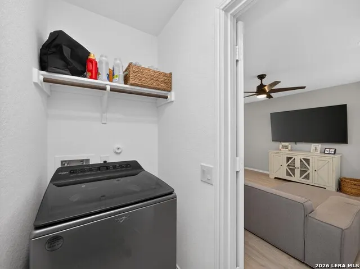
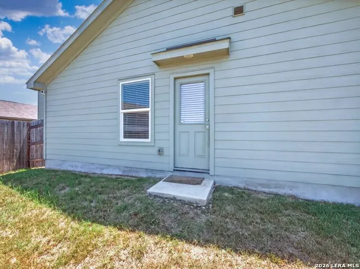
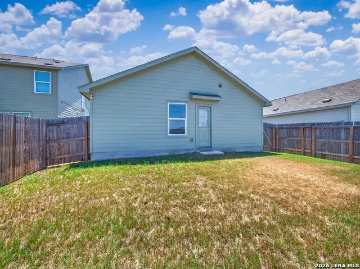
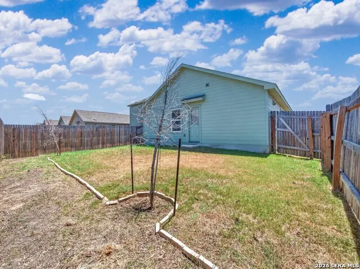
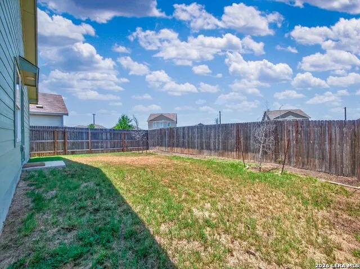
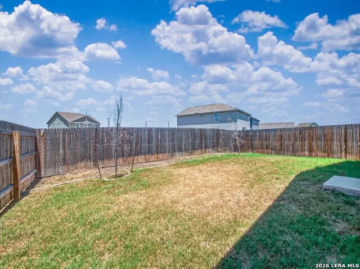
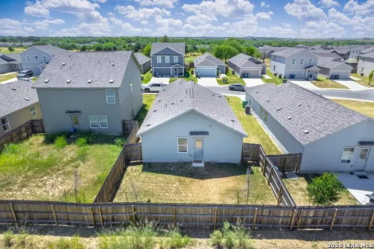
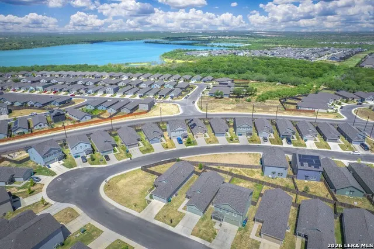
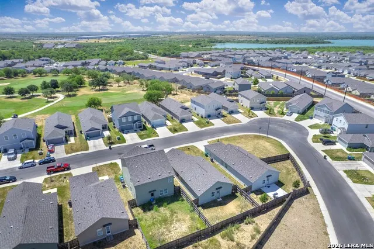
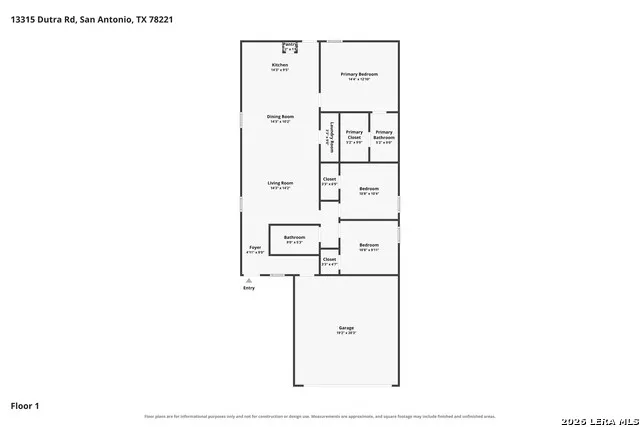
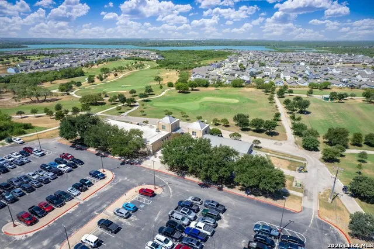
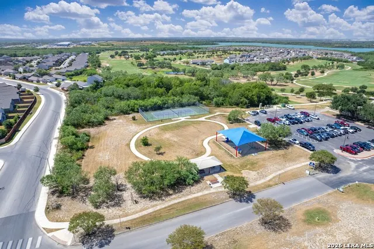
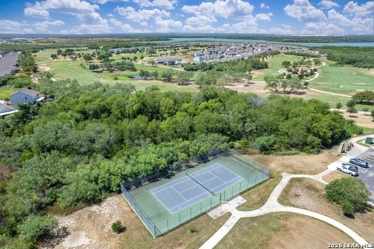
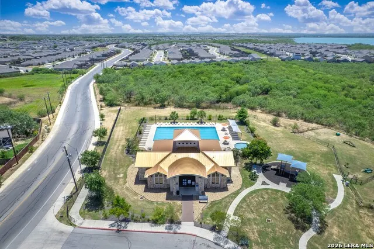
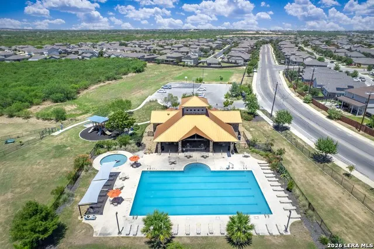
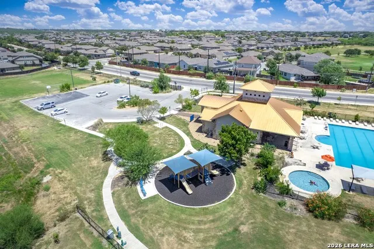
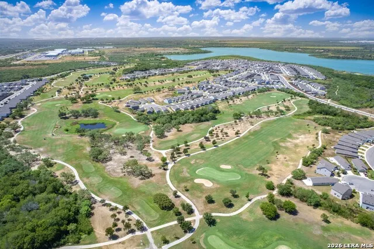
This inviting single-story home in the Mission Del Lago subdivision offers 3 bedrooms, 2 full bathrooms, and an attached two-car garage with a thoughtfully designed layout that makes excellent use of the available space. Step inside to an open-concept living area where the living room, dining area, and kitchen flow seamlessly together, creating a comfortable setting for everyday living and entertaining. The kitchen also includes a dedicated pantry for additional storage. The home's layout provides added privacy and functionality. The two secondary bedrooms are positioned along one side of the home and share access to a full bathroom located near the foyer. Each secondary bedroom also includes its own closet. Tucked away at the rear, the primary suite features an ensuite bathroom with a single vanity and shower/tub combination, along with a walk-in closet. A dedicated laundry room is conveniently located near the primary suite and secondary bedroom hallway. Outside, enjoy a wooden privacy-fenced backyard with plenty of space for outdoor dining, entertaining, pets, or recreation. The subdivision offers an affordable HOA along with a variety of community amenities, including tennis courts, a golf course, clubhouse, playground, jogging trails, and sports courts. With the home located right next to Mission Del Lago Golf Course, recreation and outdoor activities are conveniently close by. Ideally positioned on San Antonio's growing South Side, the home offers convenient access to major employers and destinations, including the International Motors manufacturing plant, TJ Maxx distribution operations, Toyota's manufacturing facility, Brooks City Base, and Texas A&M University-San Antonio. The surrounding area continues to grow with restaurants, coffee shops, retail, grocery options, and the upcoming University Health Palo Alto Hospital. Downtown San Antonio is approximately 15 miles away, while San Antonio International Airport is approximately 20 miles away, providing convenient access to employment, education, shopping, dining, healthcare, and entertainment.
| Elementary School | Middle School | High School |
|---|---|---|
| Gallardo Elementary School | Julius Matthey Middle School | Southside High School |
| Price History | |
|---|---|
| 8/14/2026 | Listed $195,000 |
General Features
| Living Area | 1276 |
|---|---|
| Construction | Pre-Owned |
| Heating | Central |
| Cooling | One Central |
| Bathrooms | 2 |
| HOA Fee | 325 |
| Subdivision | Mission Del Lago |
| Builder | Lennar |
| Class | Single Residential |
| Type | Single Family Detached |
| Style | One Story |
| Roof | Composition |
| HOA Mandatory | Mandatory |
| Status | Active |
| HOA Frequency | Annually |
| Attached Garage | Yes |
| HOA Name | MISSION DEL LAGO HOMEOWNERS ASSOCIATION,INC. |
| Neighborhood Amenities | Tennis,Golf Course,Clubhouse,Park/Playground,Jogging Trails,Sports Court |
| Home Faces | East,South |
| Multiple HOA | No |
| Area | 2301 |
| Year Built | 2024 |
| High School | Southside |
| School District | South Side I.S.D |
| Proposed Terms | Conventional,FHA,VA,Cash |
| Elementary School | Gallardo |
| Middle School | Julius Matthey |
| Legal Description | Ncb 11166 (Mission Del Lago Ut-16A),Block 49 Lot 21 2023- N |
| Taxes | 4259 |
Interior Features
| Kitchen Length | 14 |
|---|---|
| Kitchen Width | 9 |
| Total Bedrooms | 3 |
| Full Baths | 2 |
| Interior Features | One Living Area,Liv/Din Combo,Utility Room Inside,1st Floor Lvl/No Steps,Open Floor Plan,Laundry Room,Walk in Closets |
| Stories | 1 |
| Dining Room Length | 14 |
| Dining Room Width | 10 |
| Flooring | Carpeting,Vinyl |
| Living Room Width | 14 |
| Utility Room Length | 3 |
| Utility Room Width | 9 |
| Heating Fuel | Electric |
| Bedroom2 Width | 10 |
| Bedroom3 Length | 10 |
| Bedroom3 Width | 10 |
| Entry Room Length | 4 |
| Entry Room Width | 9 |
| Living Room Length | 14 |
| WINDOW COVERINGS | None Remain |
Exterior Features
| Exterior | Siding |
|---|---|
| Foundation | Slab |
| Pool (Y/N) | No |
| Exterior Features | Privacy Fence |
| Pool | None |
| Lot Size | 0.101 |
| Water/Sewer | Water System,Sewer System,City |
| Lot Description | On Golf Course,Level |
| Inclusions | Ceiling Fans,Washer Connection,Dryer Connection,Stove/Range,Disposal,Dishwasher,Smoke Alarm,Security System (Owned),Electric Water Heater,Garage Door Opener,Solid Counter Tops,Custom Cabinets |
| Garage Parking | Two Car Garage,Attached |
Amenities
- Foreclosure
- Views
- Short Sale
- New Construction
- Adult 55+
- Lease To Own
- No HOA Fees
- Furnished
- Primary On Main
- Air Conditioning
- Seller Finance
- Green
- Fixer Upper
- Horse
- Golf
- Fireplace
- Deck
- Garage
- Basement
- Pool
Property vs Single Family Average in 78221
Price
Taxes
Year Built
Visits
In The Neighborhood
Just Listed
San Antonio
$ 228,500
- Type
- Single Family
- Size
- 1,276 SqFt
- Rooms
- 3 Beds + 2 Baths
eXp Realty 888-519-7431
Just Listed
San Antonio
$ 259,999
- Type
- Single Family
- Size
- 1,953 SqFt
- Rooms
- 4 Beds + 2.5 Baths
Real Broker, LLC 855-450-0442
Golf Course
San Antonio
$ 205,000
- Type
- Single Family
- Size
- 1,616 SqFt
- Rooms
- 4 Beds + 2 Baths
Cornerstone Property Management 210-440-1223
Reduced
San Antonio
$ 259,995
- Type
- Single Family
- Size
- 2,152 SqFt
- Rooms
- 4 Beds + 2.5 Baths
Texas Home Realty 210-846-2975
Golf Course
San Antonio
$ 168,000
- Type
- Single Family
- Size
- 1,700 SqFt
- Rooms
- 3 Beds + 2 Baths
Smart Group, REALTORS 210-695-3663
Golf Course
San Antonio
$ 292,500
- Type
- Single Family
- Size
- 2,648 SqFt
- Rooms
- 5 Beds + 3.5 Baths
Hayes Heritage Realty, LLC 830-322-3020
Golf Course
San Antonio
$ 260,000
- Type
- Single Family
- Size
- 1,725 SqFt
- Rooms
- 3 Beds + 2 Baths
PAK HOME REALTY 210-972-8250
Foreclosure
San Antonio
$ 243,750
- Type
- Single Family
- Size
- 1,907 SqFt
- Rooms
- 3 Beds + 2 Baths
Poly Properties 210-473-5578
Views
San Antonio
$ 242,999
- Type
- Single Family
- Size
- 1,677 SqFt
- Rooms
- 3 Beds + 2 Baths
LPT Realty, LLC 877-366-2213
Views
San Antonio
$ 425,000
- Type
- Single Family
- Size
- 3,182 SqFt
- Rooms
- 4 Beds + 3.5 Baths
Premier Realty Group Platinum 210-641-1400
Reduced
San Antonio
$ 214,000
- Type
- Single Family
- Size
- 1,266 SqFt
- Rooms
- 3 Beds + 2 Baths
eXp Realty 888-519-7431
Golf Course
San Antonio
$ 250,000
- Type
- Single Family
- Size
- 1,940 SqFt
- Rooms
- 3 Beds + 2.5 Baths
Keller Williams Heritage 210-493-3030
 Information provided courtesy of LERA MLS. IDX information is provided exclusively for consumers' personal, non-commercial use and may not be used for any purpose other than to identify prospective properties consumers may be interested in purchasing. Information is believed to be accurate but not guaranteed. Provided courtesy of LERA MLS. Copyright 2026 LERA MLS, All Rights Reserved. Data last updated September 13, 2026 7:37 PM UTC
 All information deemed reliable but not guaranteed. All properties are subject to prior sale, change or withdrawal. Neither listing broker(s) or information provider(s) shall be responsible for any typographical errors, misinformation, misprints and shall be held totally harmless. Listing(s) information is provided for consumer's personal, non-commercial use and may not be used for any purpose other than to identify prospective properties consumers may be interested in purchasing. The data relating
