
Views - Eco Friendly
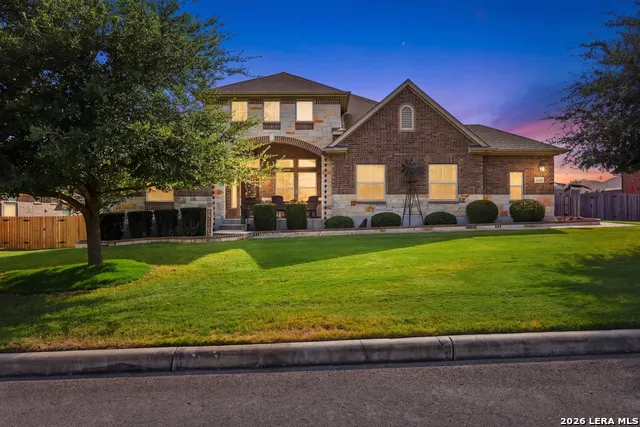
Address
3310 Harvest Vw, Marion, TX
Price
$ 625,000
Property Attributes
- MLS#2016058
- TypeSingle Family
- Listing Status Active
- CountyGUADALUPE
- CityMarion
- Area2705
- NeighborhoodHarvest Hills
- Zip78124
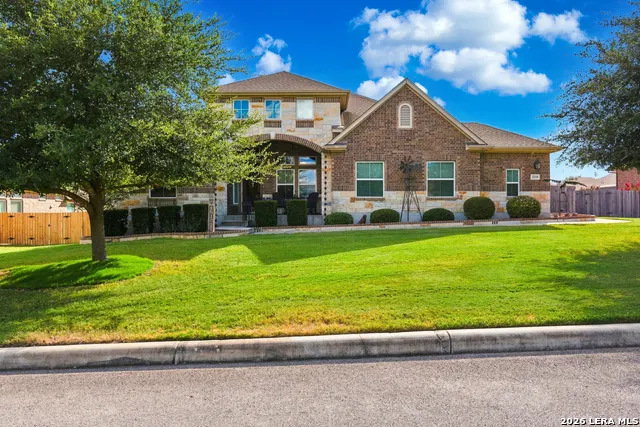
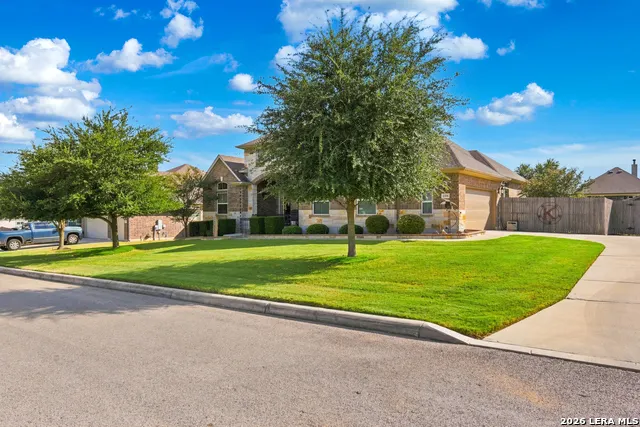
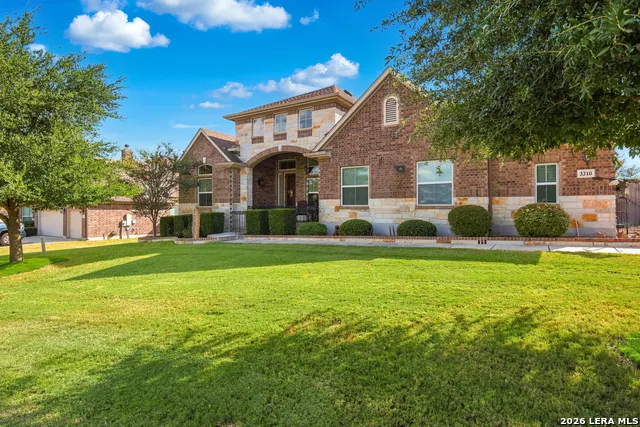
- StyleOne Story,Texas Hill Country
- Year Built2015
- Taxes$ 9095
- Price$ 625,000
- Bedrooms4
- Full Bathrooms3
- Half Bathrooms1
- Sqr Footage2840
- Lot Size0.38 Acres
Data Source:
LERA MLS
Property Description
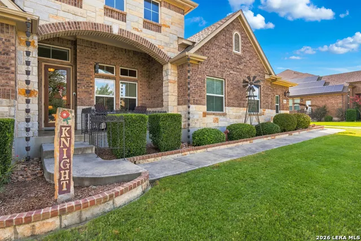
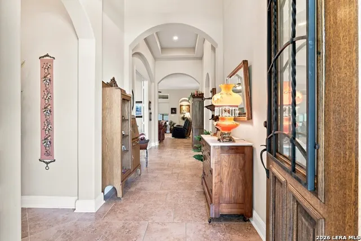
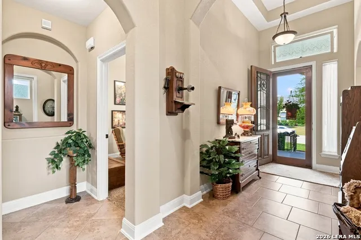
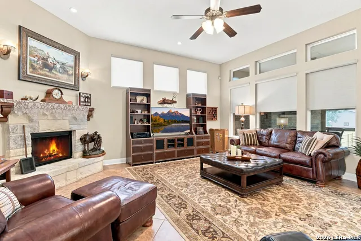
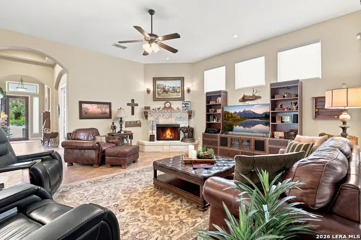
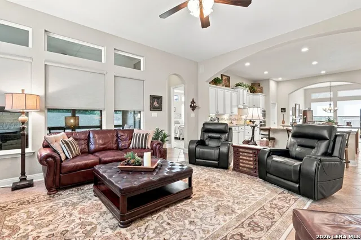
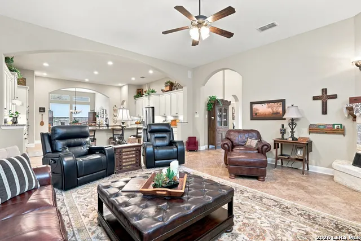
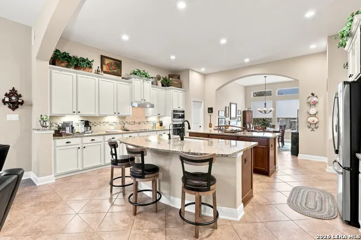
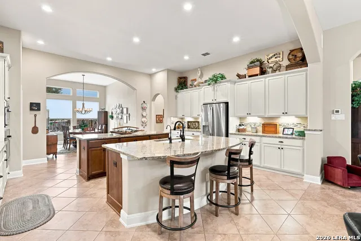
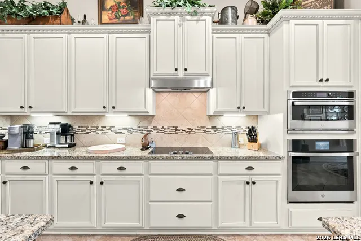
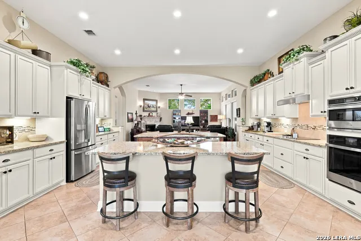
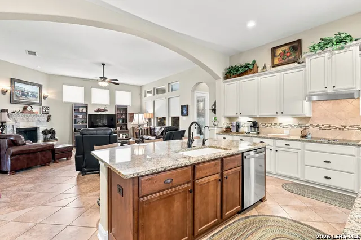
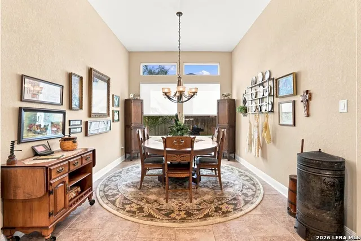
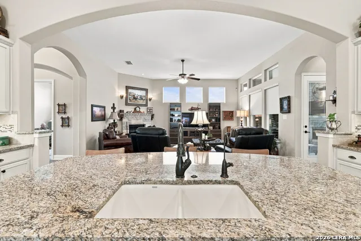
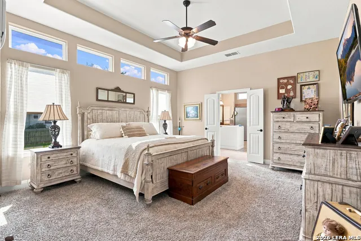
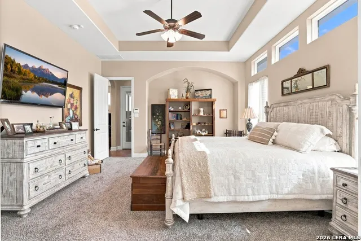
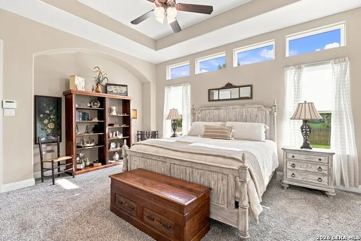
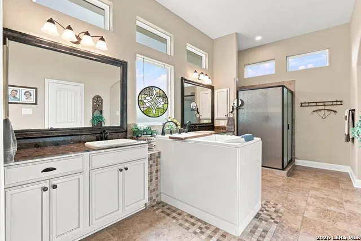
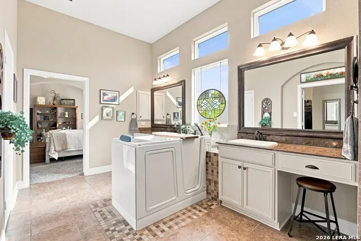
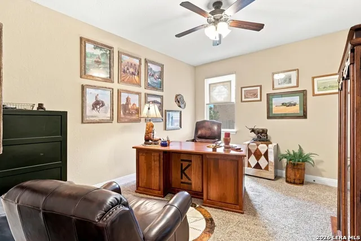
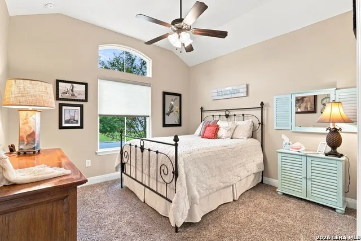
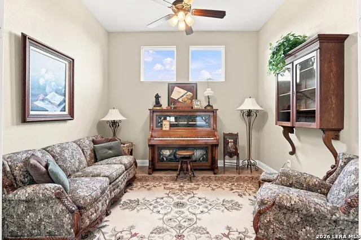
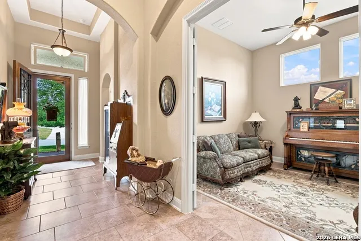
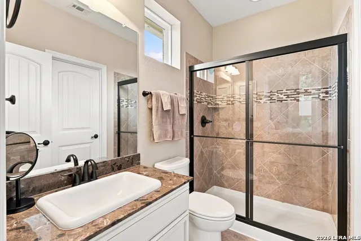
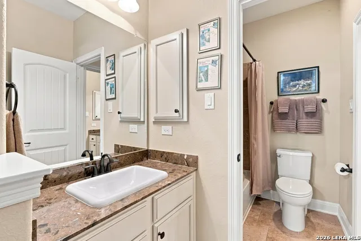
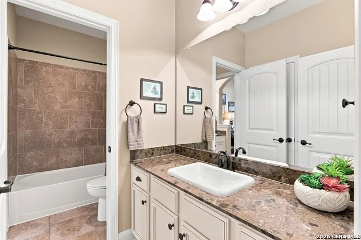
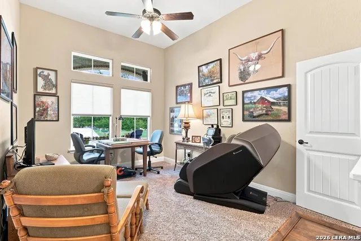
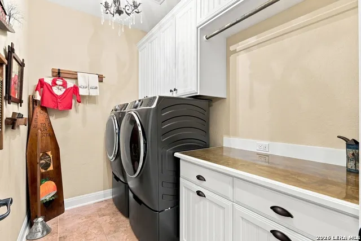
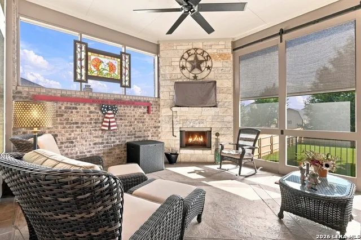
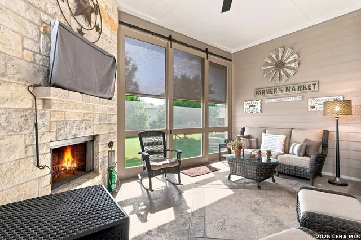
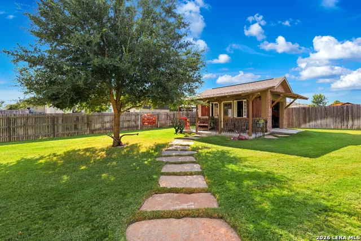
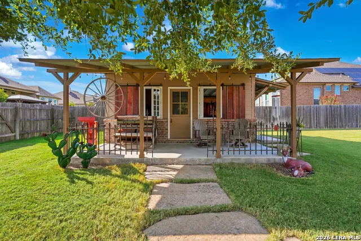
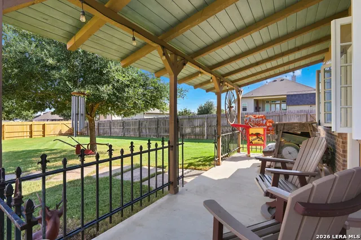
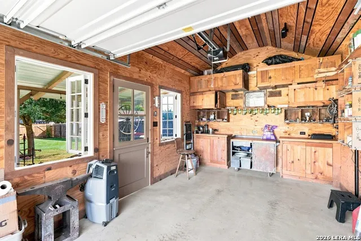
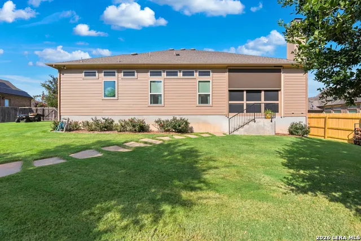
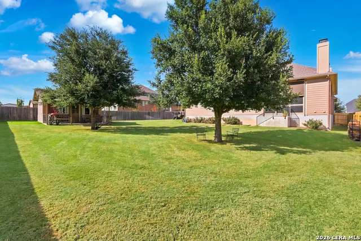
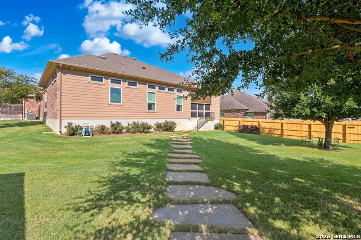
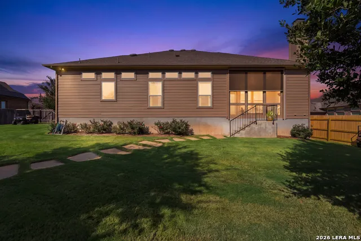
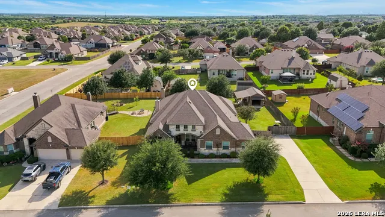
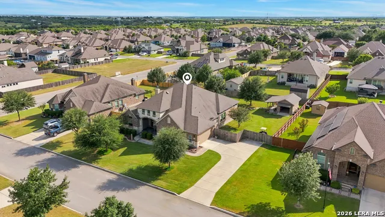
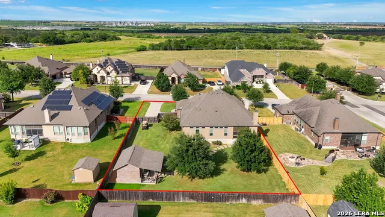
Some homes have one standout feature. This one keeps surprising you. Located in gated Harvest Hills, this beautiful single-story Chesmar home offers approximately 2,840 sq ft with 4 bedrooms, 3.5 baths and a versatile flex room. At the heart of the home is an expansive kitchen, dining and family area filled with natural light from numerous windows and transoms. The kitchen is a showstopper, with granite countertops, an impressive amount of 42-inch soft-cream cabinetry and not one, but TWO generous islands accented with rich medium-tone cabinetry. Updated GE Profile appliances include an air-fry oven and convection microwave. Wide architectural arches add character while keeping the living spaces open and connected. The family room is anchored by a wood-burning fireplace with a convenient electric insert, and remote-controlled shades throughout the home are another thoughtful upgrade. The spacious primary suite includes a walk-in jetted tub with built-in lighting, while the oversized laundry room offers cabinetry and plenty of counter space for folding. An oversized 2-car garage provides additional storage. Then step outside, because this home continues to surprise. The covered, screened porch feels like another living space, complete with a beautiful rock fireplace and new solar-powered remote-controlled shades for added comfort and protection from the elements. The backyard features two well-established trees, a 10-foot access gate from the driveway and permanent color-changing trim lighting along the eaves. Oversized stepping slabs lead to one of the property's most memorable extras-and calling it a "shed" hardly does it justice. The 12x20 building includes its own 7x20 covered porch with solid iron railing, plus a longleaf pine ceiling and one-of-a-kind cabinetry crafted from repurposed WWII ammunition boxes. It's part workshop, part retreat, part storage-and loaded with character. Harvest Hills offers a gated community setting with neighborhood amenities and convenient access toward Schertz, Cibolo and New Braunfels. 3310 Harvest View is a home with space to gather, room to relax and special details you won't find everywhere else.
| Elementary School | Middle School | High School |
|---|---|---|
| Krueger Elementary School | Marion Middle School | Marion High School |
| Price History | |
|---|---|
| 9/11/2026 | Listed $625,000 |
General Features
| Living Area | 2840 |
|---|---|
| Energy Efficiency | 13-15 SEER AX,Double Pane Windows,Energy Star Appliances,Radiant Barrier,Low E Windows,High Efficiency Water Heater,Cellulose Insulation,Ceiling Fans |
| Construction | Pre-Owned |
| Green Certification | HERS Rated |
| Heating | Central |
| Cooling | One Central |
| Half Baths | 1 |
| Bathrooms | 4 |
| HOA Fee | 748.11 |
| Subdivision | Harvest Hills |
| Builder | CHESMAR |
| Class | Single Residential |
| Type | Single Family Detached |
| Style | One Story,Texas Hill Country |
| Roof | Composition |
| HOA Mandatory | Mandatory |
| Miscellaneous | None/not applicable |
| Status | New |
| HOA Frequency | Annually |
| Attached Garage | No |
| HOA Name | HARVEST HILLS HOMEOWNERS ASSOC |
| Neighborhood Amenities | Controlled Access,Pool,Tennis,Clubhouse,Park/Playground |
| Multiple HOA | No |
| Area | 2705 |
| Year Built | 2015 |
| High School | Marion |
| School District | Marion |
| Proposed Terms | Conventional,VA,Cash |
| Elementary School | Krueger |
| Middle School | Marion |
| Legal Description | Harvest Hills Phase Iii-A Block 12 Lot 26 .38 Ac |
| Potential Short Sale | No |
| Taxes | 9095 |
Interior Features
| Kitchen Length | 20 |
|---|---|
| Kitchen Width | 15 |
| Total Bedrooms | 4 |
| Full Baths | 3 |
| Interior Features | Two Living Area,Island Kitchen,Walk-In Pantry,Study/Library,Utility Room Inside,Secondary Bedroom Down,1st Floor Lvl/No Steps,High Ceilings,Open Floor Plan,High Speed Internet,Laundry Main Level,Laun |
| Stories | 1 |
| Dining Room Length | 13 |
| Dining Room Width | 11 |
| Flooring | Carpeting,Ceramic Tile |
| Heating Fuel | Electric |
| # of Fireplaces | 1 |
| Bedroom2 Width | 10 |
| Bedroom3 Length | 13 |
| Bedroom3 Width | 11 |
| Bedroom4 Length | 12 |
| Bedroom4 Width | 11 |
| Family Room Length | 20 |
| Study/Office Length | 12 |
| Study/Office Width | 11 |
| WINDOW COVERINGS | Some Remain |
Exterior Features
| Exterior | Brick |
|---|---|
| Foundation | Slab |
| Pool (Y/N) | No |
| Exterior Features | Covered Patio,Privacy Fence,Sprinkler System,Double Pane Windows,Storage Building/Shed,Has Gutters,Special Yard Lighting,Mature Trees,Workshop,Screened Porch |
| Pool | None |
| Lot Size | 0.38 |
| Water/Sewer | Water System,Sewer System |
| Lot Description | 1/4 - 1/2 Acre |
| Inclusions | Ceiling Fans,Chandelier,Washer Connection,Dryer Connection,Built-In Oven,Self-Cleaning Oven,Microwave Oven,Stove/Range,Disposal,Dishwasher,Ice Maker Connection,Water Softener (owned),Vent Fan,Smoke A |
| Lot Improvements | Street Paved,Curbs,Sidewalks,Streetlights,City Street |
| Garage Parking | Two Car Garage |
Amenities
- Foreclosure
- Views
- Short Sale
- New Construction
- Adult 55+
- Lease To Own
- No HOA Fees
- Furnished
- Primary On Main
- Air Conditioning
- Seller Finance
- Green
- Fixer Upper
- Horse
- Golf
- Fireplace
- Deck
- Garage
- Basement
- Pool
Property vs Single Family Average in 78124
Price
Taxes
Year Built
 Information provided courtesy of LERA MLS. IDX information is provided exclusively for consumers' personal, non-commercial use and may not be used for any purpose other than to identify prospective properties consumers may be interested in purchasing. Information is believed to be accurate but not guaranteed. Provided courtesy of LERA MLS. Copyright 2026 LERA MLS, All Rights Reserved. Data last updated September 12, 2026 7:35 PM UTC
 All information deemed reliable but not guaranteed. All properties are subject to prior sale, change or withdrawal. Neither listing broker(s) or information provider(s) shall be responsible for any typographical errors, misinformation, misprints and shall be held totally harmless. Listing(s) information is provided for consumer's personal, non-commercial use and may not be used for any purpose other than to identify prospective properties consumers may be interested in purchasing. The data relating
